

One Clear Journey From First Visit to Final Handover
Design and execution stay coordinated through every stage, so nothing gets lost between the plan and the finished home.
Site Consultation
Understand the home, measurements, lifestyle, preferences and requirements - either at your home or at our office.
Space Planning & 3D Design
Develop room-by-room layouts, storage planning, material direction and visual concepts for your review.
Transparent Quotation
Finalise project scope, materials, hardware and costing - clearly laid out before any production begins.
Production
Manufacture modular units and custom elements based on the approved specifications and dimensions.
Installation & Execution
Coordinate on-site installation, finishing work and quality checks across every element of the project.
Final Handover
Complete final checks, styling touches and hand over a home that's ready to live in.
.jpg)
Why We Keep Design and Execution Together
Many interior projects lose quality in the handoff between the design team and the execution team. Snowdrop Interiors avoids that gap by keeping design, production and installation coordinated through one accountable team from the first site visit to final handover.
That means the 3D layout you approve, the materials you select and the quotation you sign off on all stay connected to what actually gets built and installed in your home.
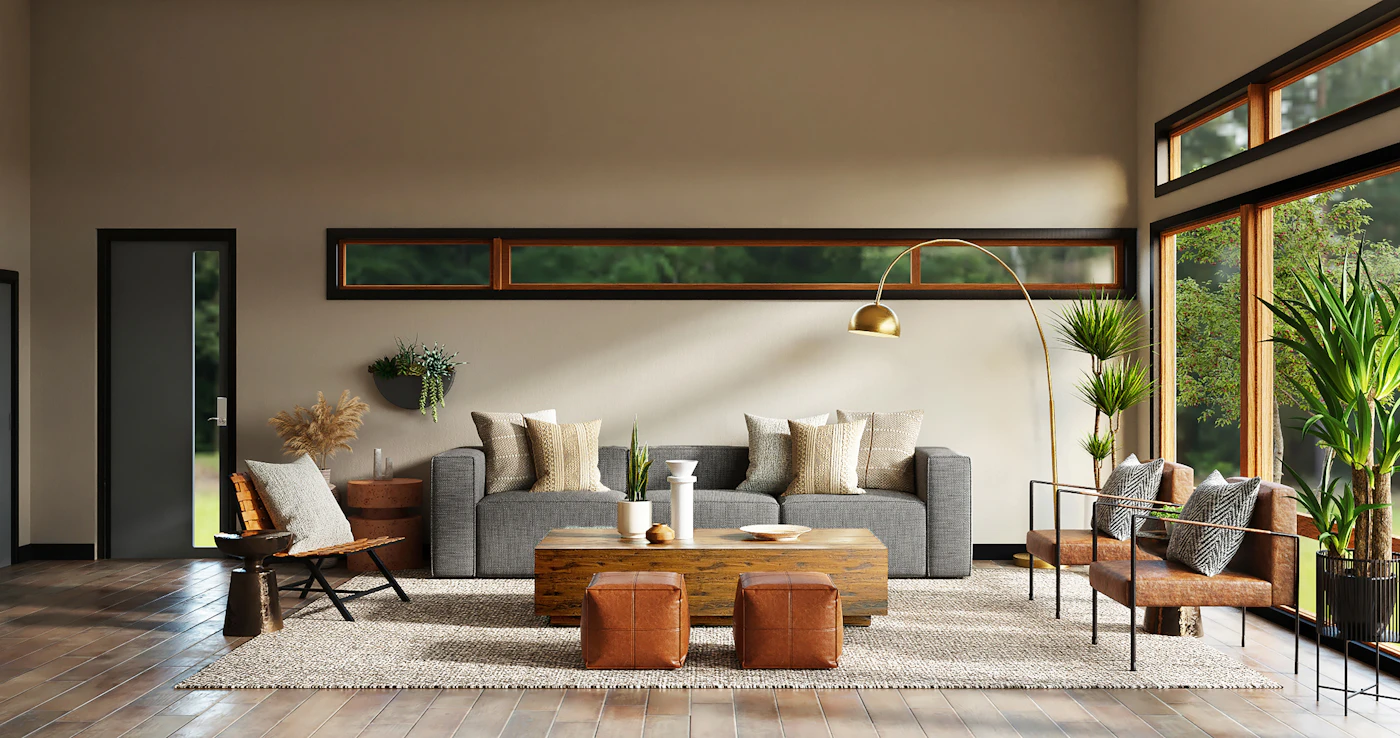
Interiors that feel planned from the first wall to the last handle.
We bring room layouts, storage, material finishes and execution together so your home works as a complete space.
Start Your Project