

Modular Kitchens Designed Around the Way You Cook
Practical kitchen layouts, shutters, countertops, storage zones and finishes designed around your cooking habits - from compact galley kitchens to open island layouts.
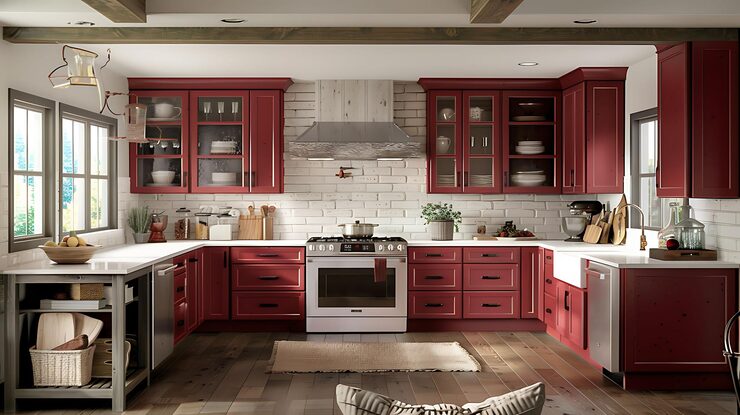
Built Around Your Kitchen, Not a Catalogue
Every kitchen starts with how the space is actually used - cooking style, storage needs, appliance placement and daily movement. Shutters, countertops, hardware and finishes are then selected to match, whether it's a compact galley kitchen or an open island layout.
The same team that designs the layout also coordinates production and installation, so what's approved in the 3D plan is what gets built on site.
Everything Planned in One Kitchen Layout
Layout Planning
Galley, L-shaped, U-shaped or island layouts planned around your kitchen's shape and workflow.
Storage Zones
Dedicated zones for cooking, prep, crockery and dry storage, sized for daily use.
Countertop & Shutter Finishes
Countertop materials and shutter finishes selected for durability as well as appearance.
Hardware & Fittings
Soft-close hinges, drawer channels and handles chosen for long-term everyday use.
A Kitchen That Suits Your Home
From navy cabinetry with brass accents to clean white-and-marble finishes, kitchen styling is matched to the rest of your home's material palette.
Explore Turnkey Execution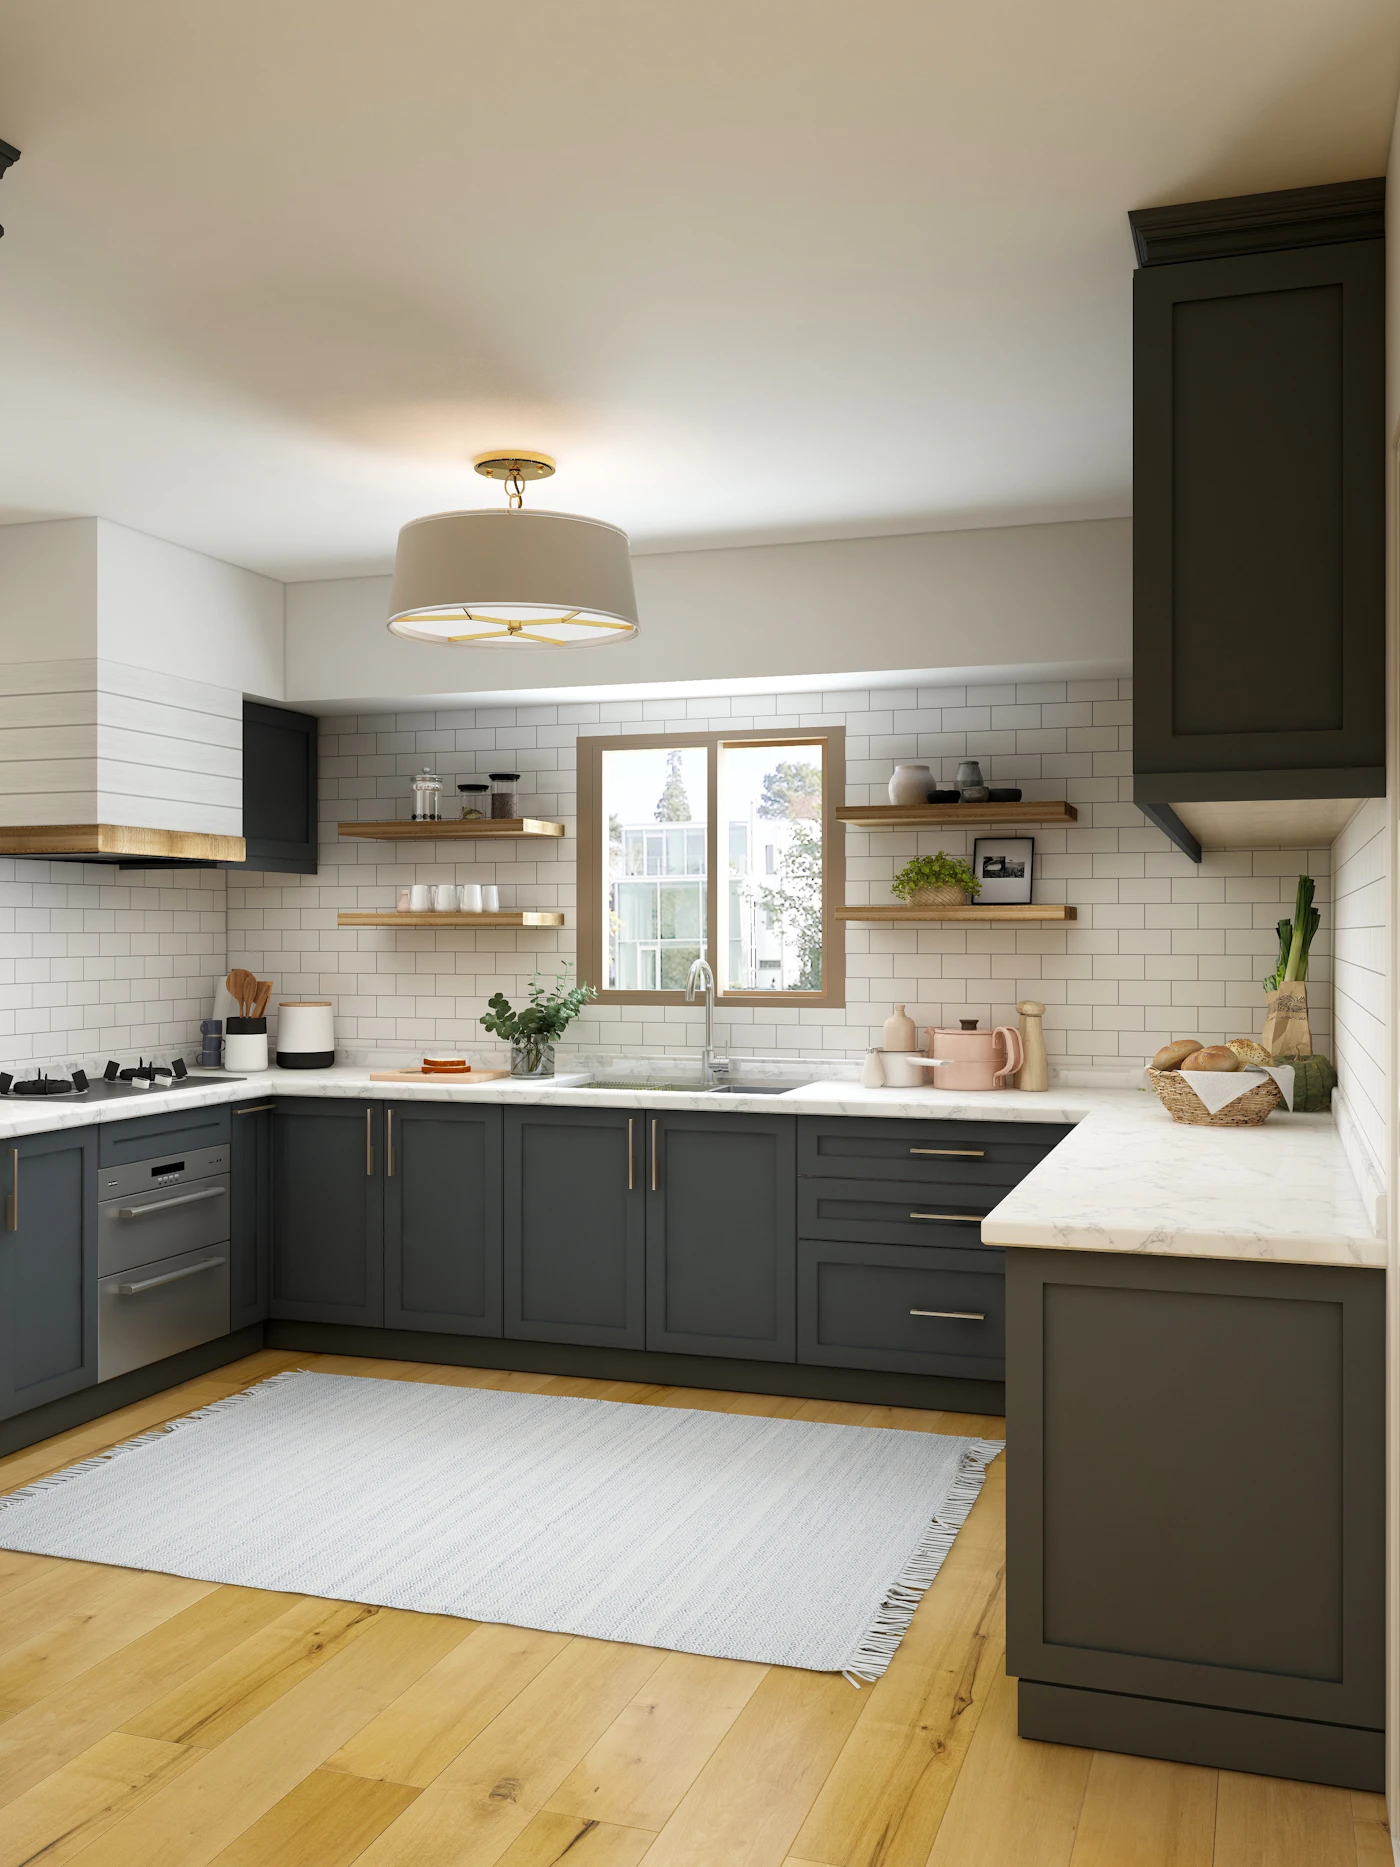
Related Interior Solutions
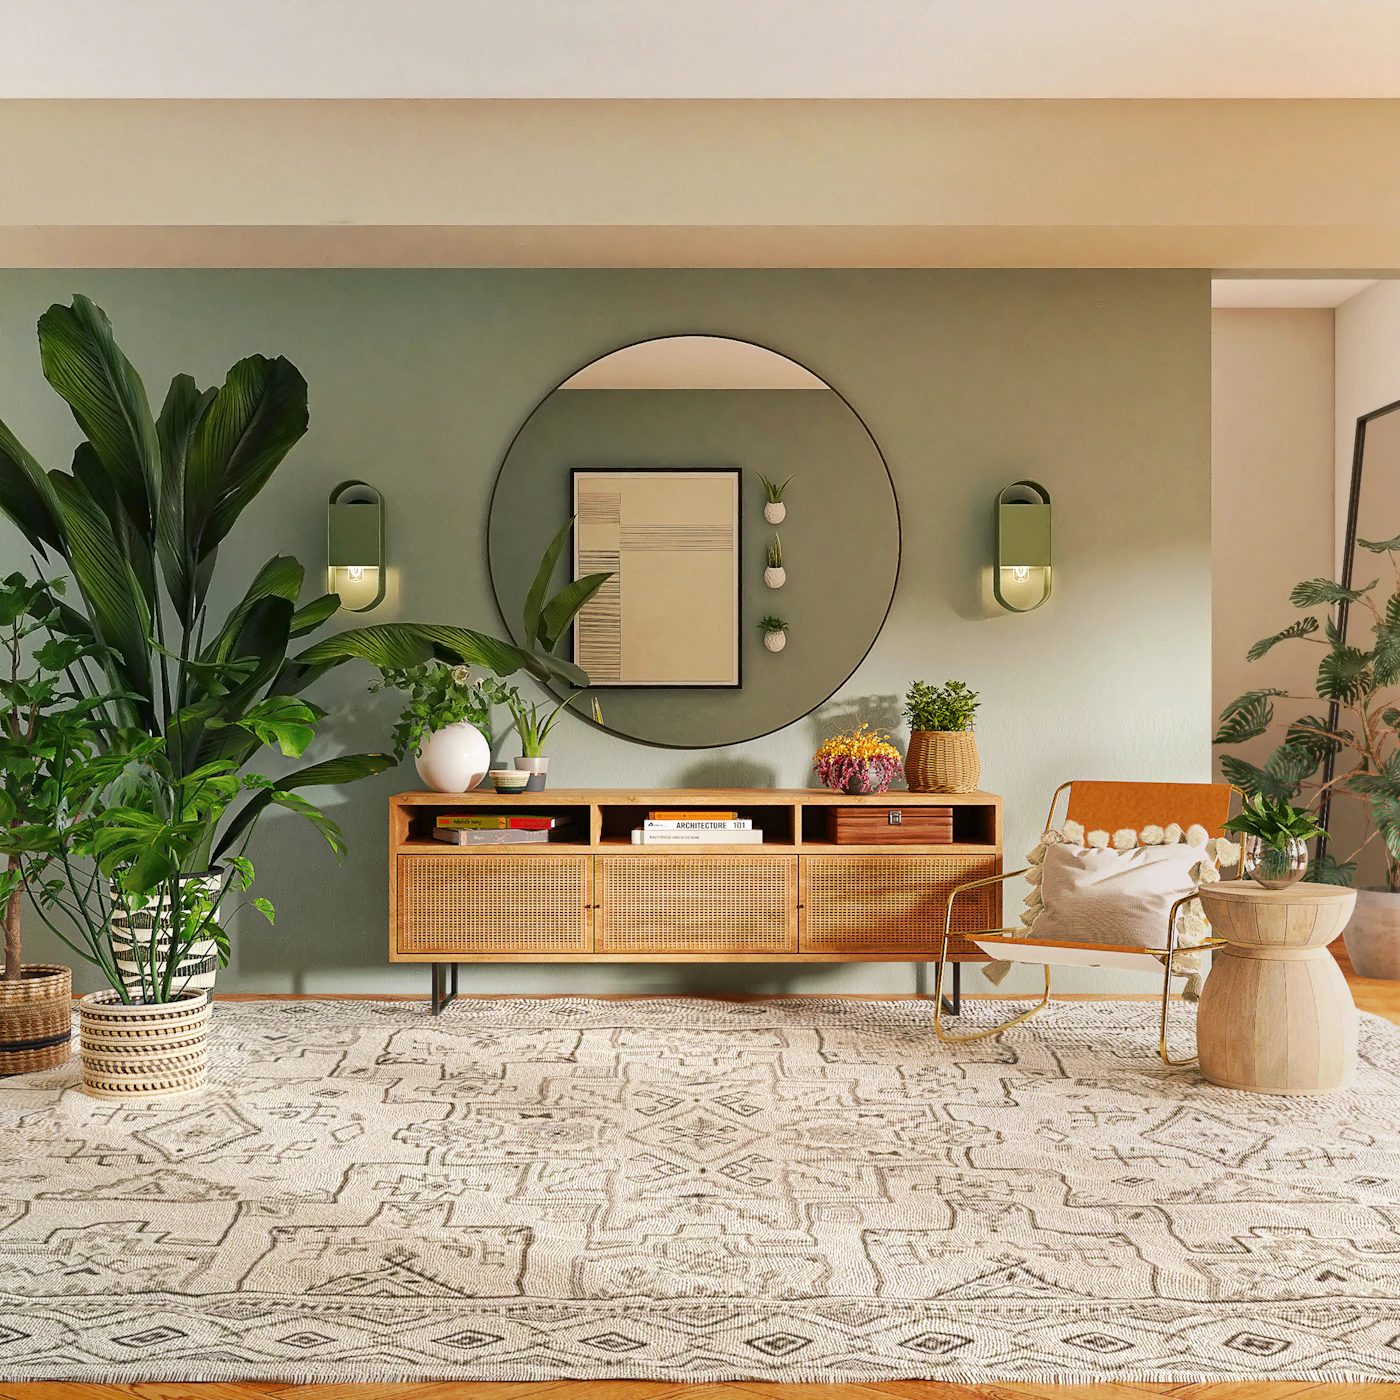
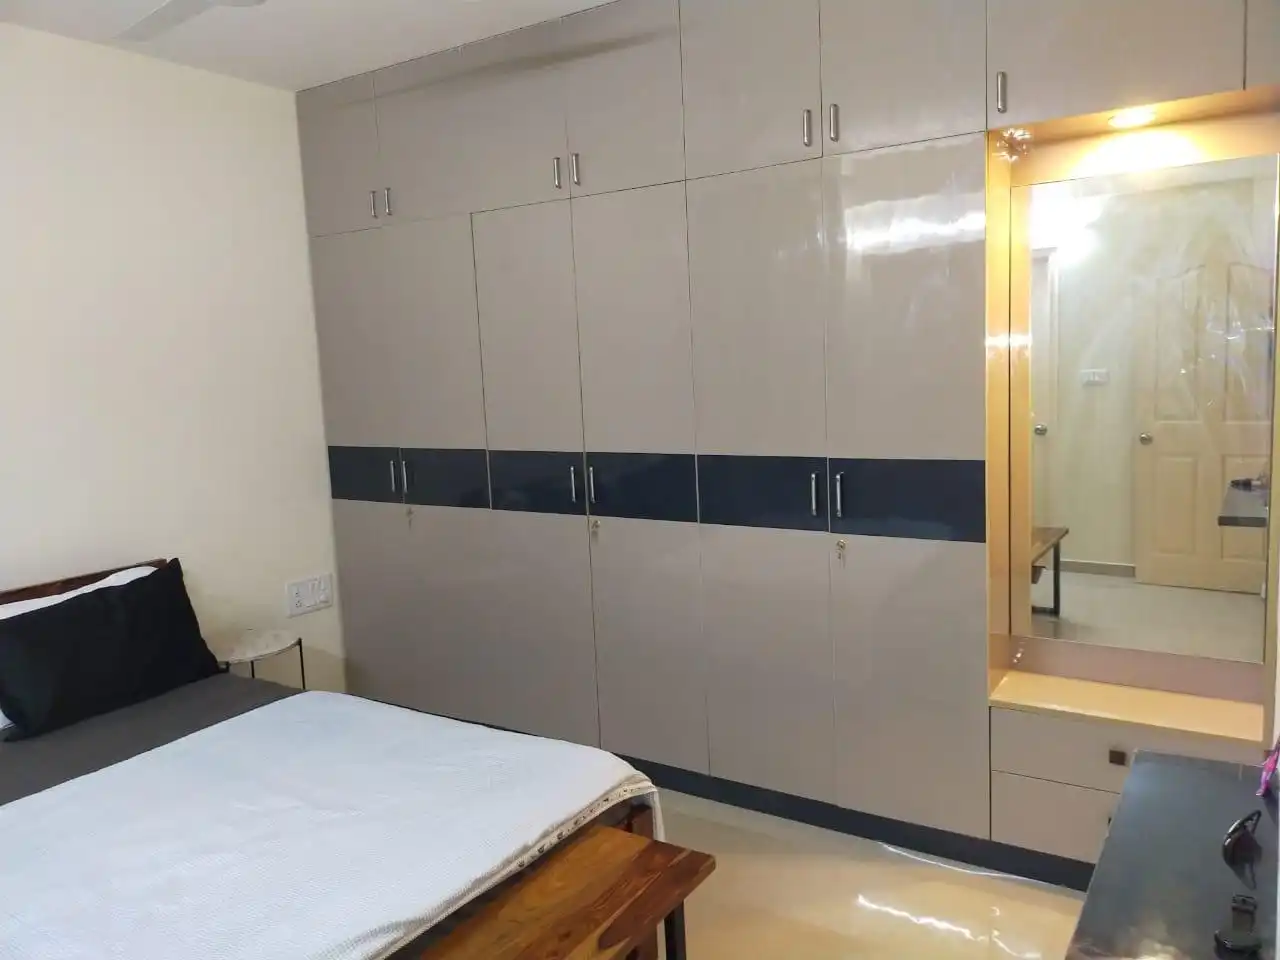
Interiors that feel planned from the first wall to the last handle.
We bring room layouts, storage, material finishes and execution together so your home works as a complete space.
Start Your Project